
3D House Planner
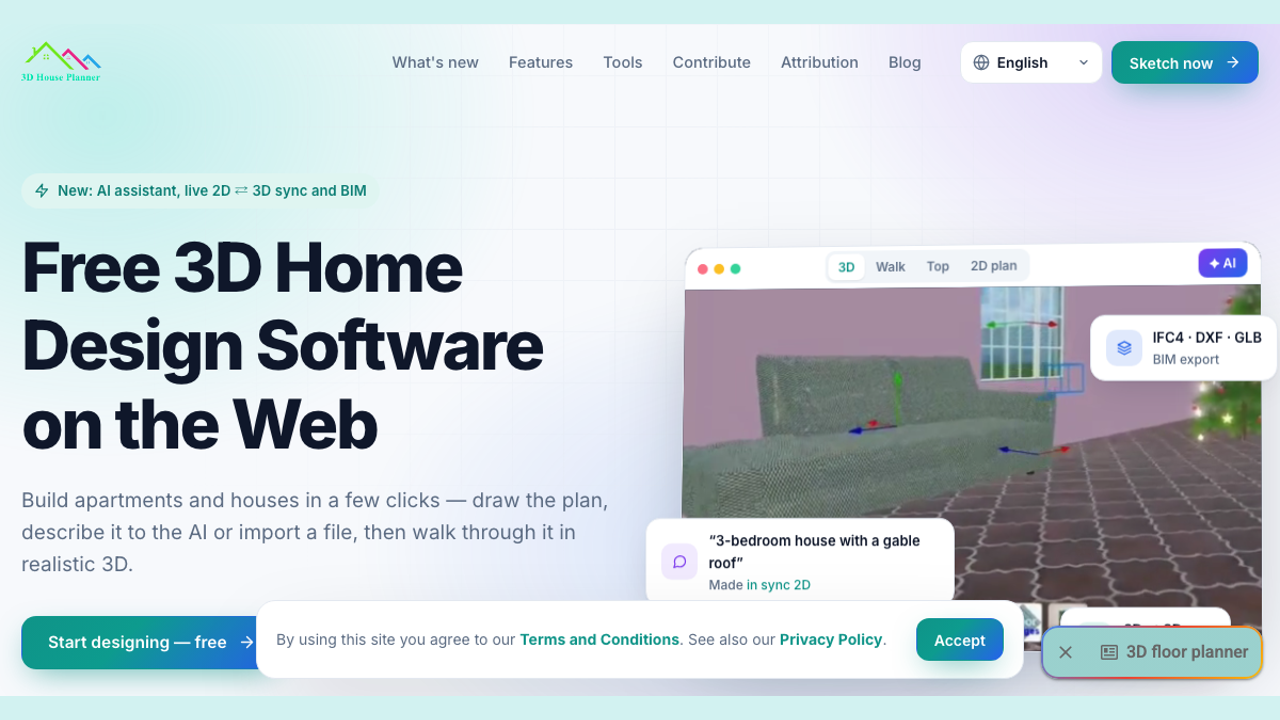
Draw a floor plan in 2D, see it in 3D and render it with AI
How the listing is doing
Counted by Noonlaunch
Votes
1
+1 this month
Comments
0
Updates
0
none yet
Launch week
#2
of 10 that week
This page on Noonlaunch · since launch
Still working after launch week
Counted by Noonlaunch
Seen in listings
0
board, directory, winners
Page views
1
opened this page
Traffic, day by day
One point per day, since launch. Each line is scaled to its own peak. Hover any day.
Impressions
Page views

Matheus
Maker
Pinned on this launch
Hi! I built 3D House Planner because most home design tools ask for an install or an account before you can draw a single wall. Here you open the page and start drawing: the 2D plan updates in 3D as you go, and the AI studio renders the exact view you set up. Feedback on what to improve is very welcome.
About 3D House Planner
Free home design tool that runs in the browser, no install and no account. Draw a 2D floor plan and it updates live in 3D. Furnish rooms from thousands of objects, walk through in first person, and turn the exact 3D view into AI renders (room restyling, sketch-to-render, exterior and garden). Exports IFC, GLB, OBJ, STL, DXF and SVG. Made for homeowners, renters, interior designers and architecture students.
What has shipped since
Nothing posted yet.
No updates yet
When Matheus ships something, it shows up here.
0 comments
Sign in to ask the maker a question.
Log in
No comments yet
First question about 3D House Planner goes here.
This launch
- Launch week
- 15 Feb – 21 Feb 2027
- Placed
- #2 of 10
- Category
- Design & Art
The maker
Matheus
Share it
Launching alongside



More in Design & Art